0
Skip to Content
CheriWang Art
Home
Concept Design
Animation
Illustration
Contact Me
CheriWang Art
Home
Concept Design
Animation
Illustration
Contact Me
Home
Concept Design
Animation
Illustration
Contact Me
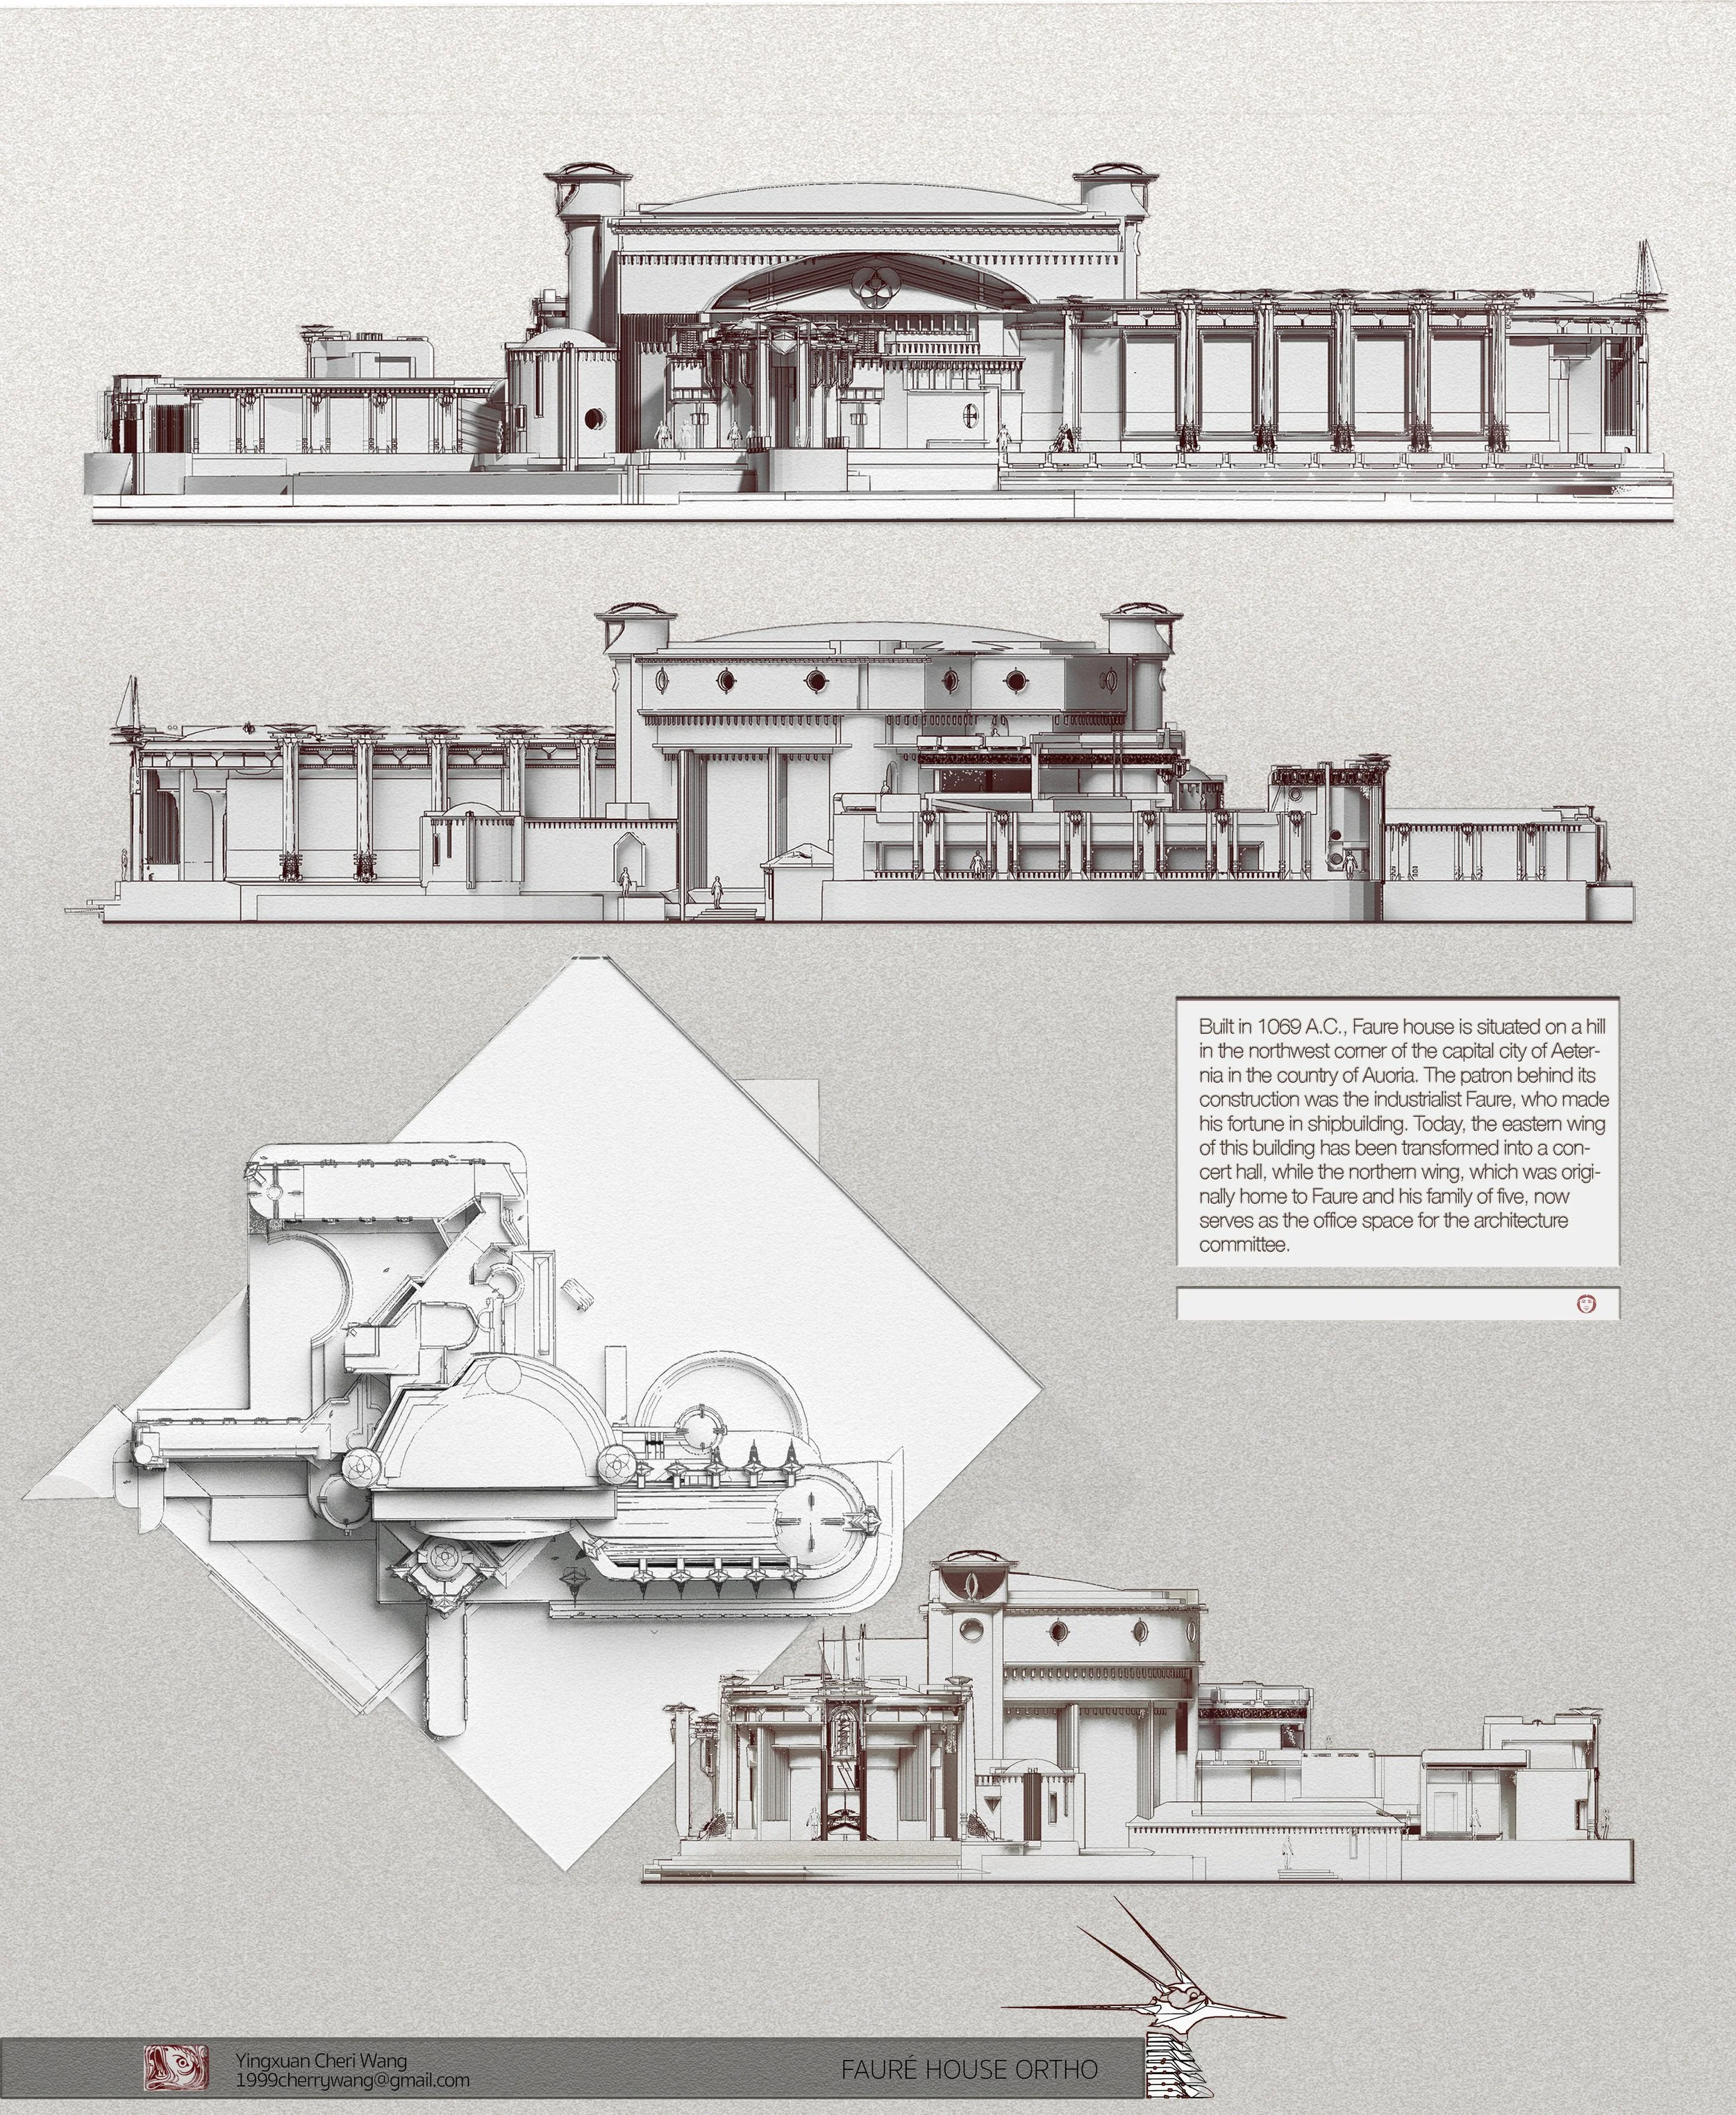
Architectural blueprint drawing of the Faure House, built in 1069 A.C., located on a hill in the northwest corner of Aeter-nia city in Auoria. The drawing shows the front and side views, including various sections and interior layouts, with annotatio
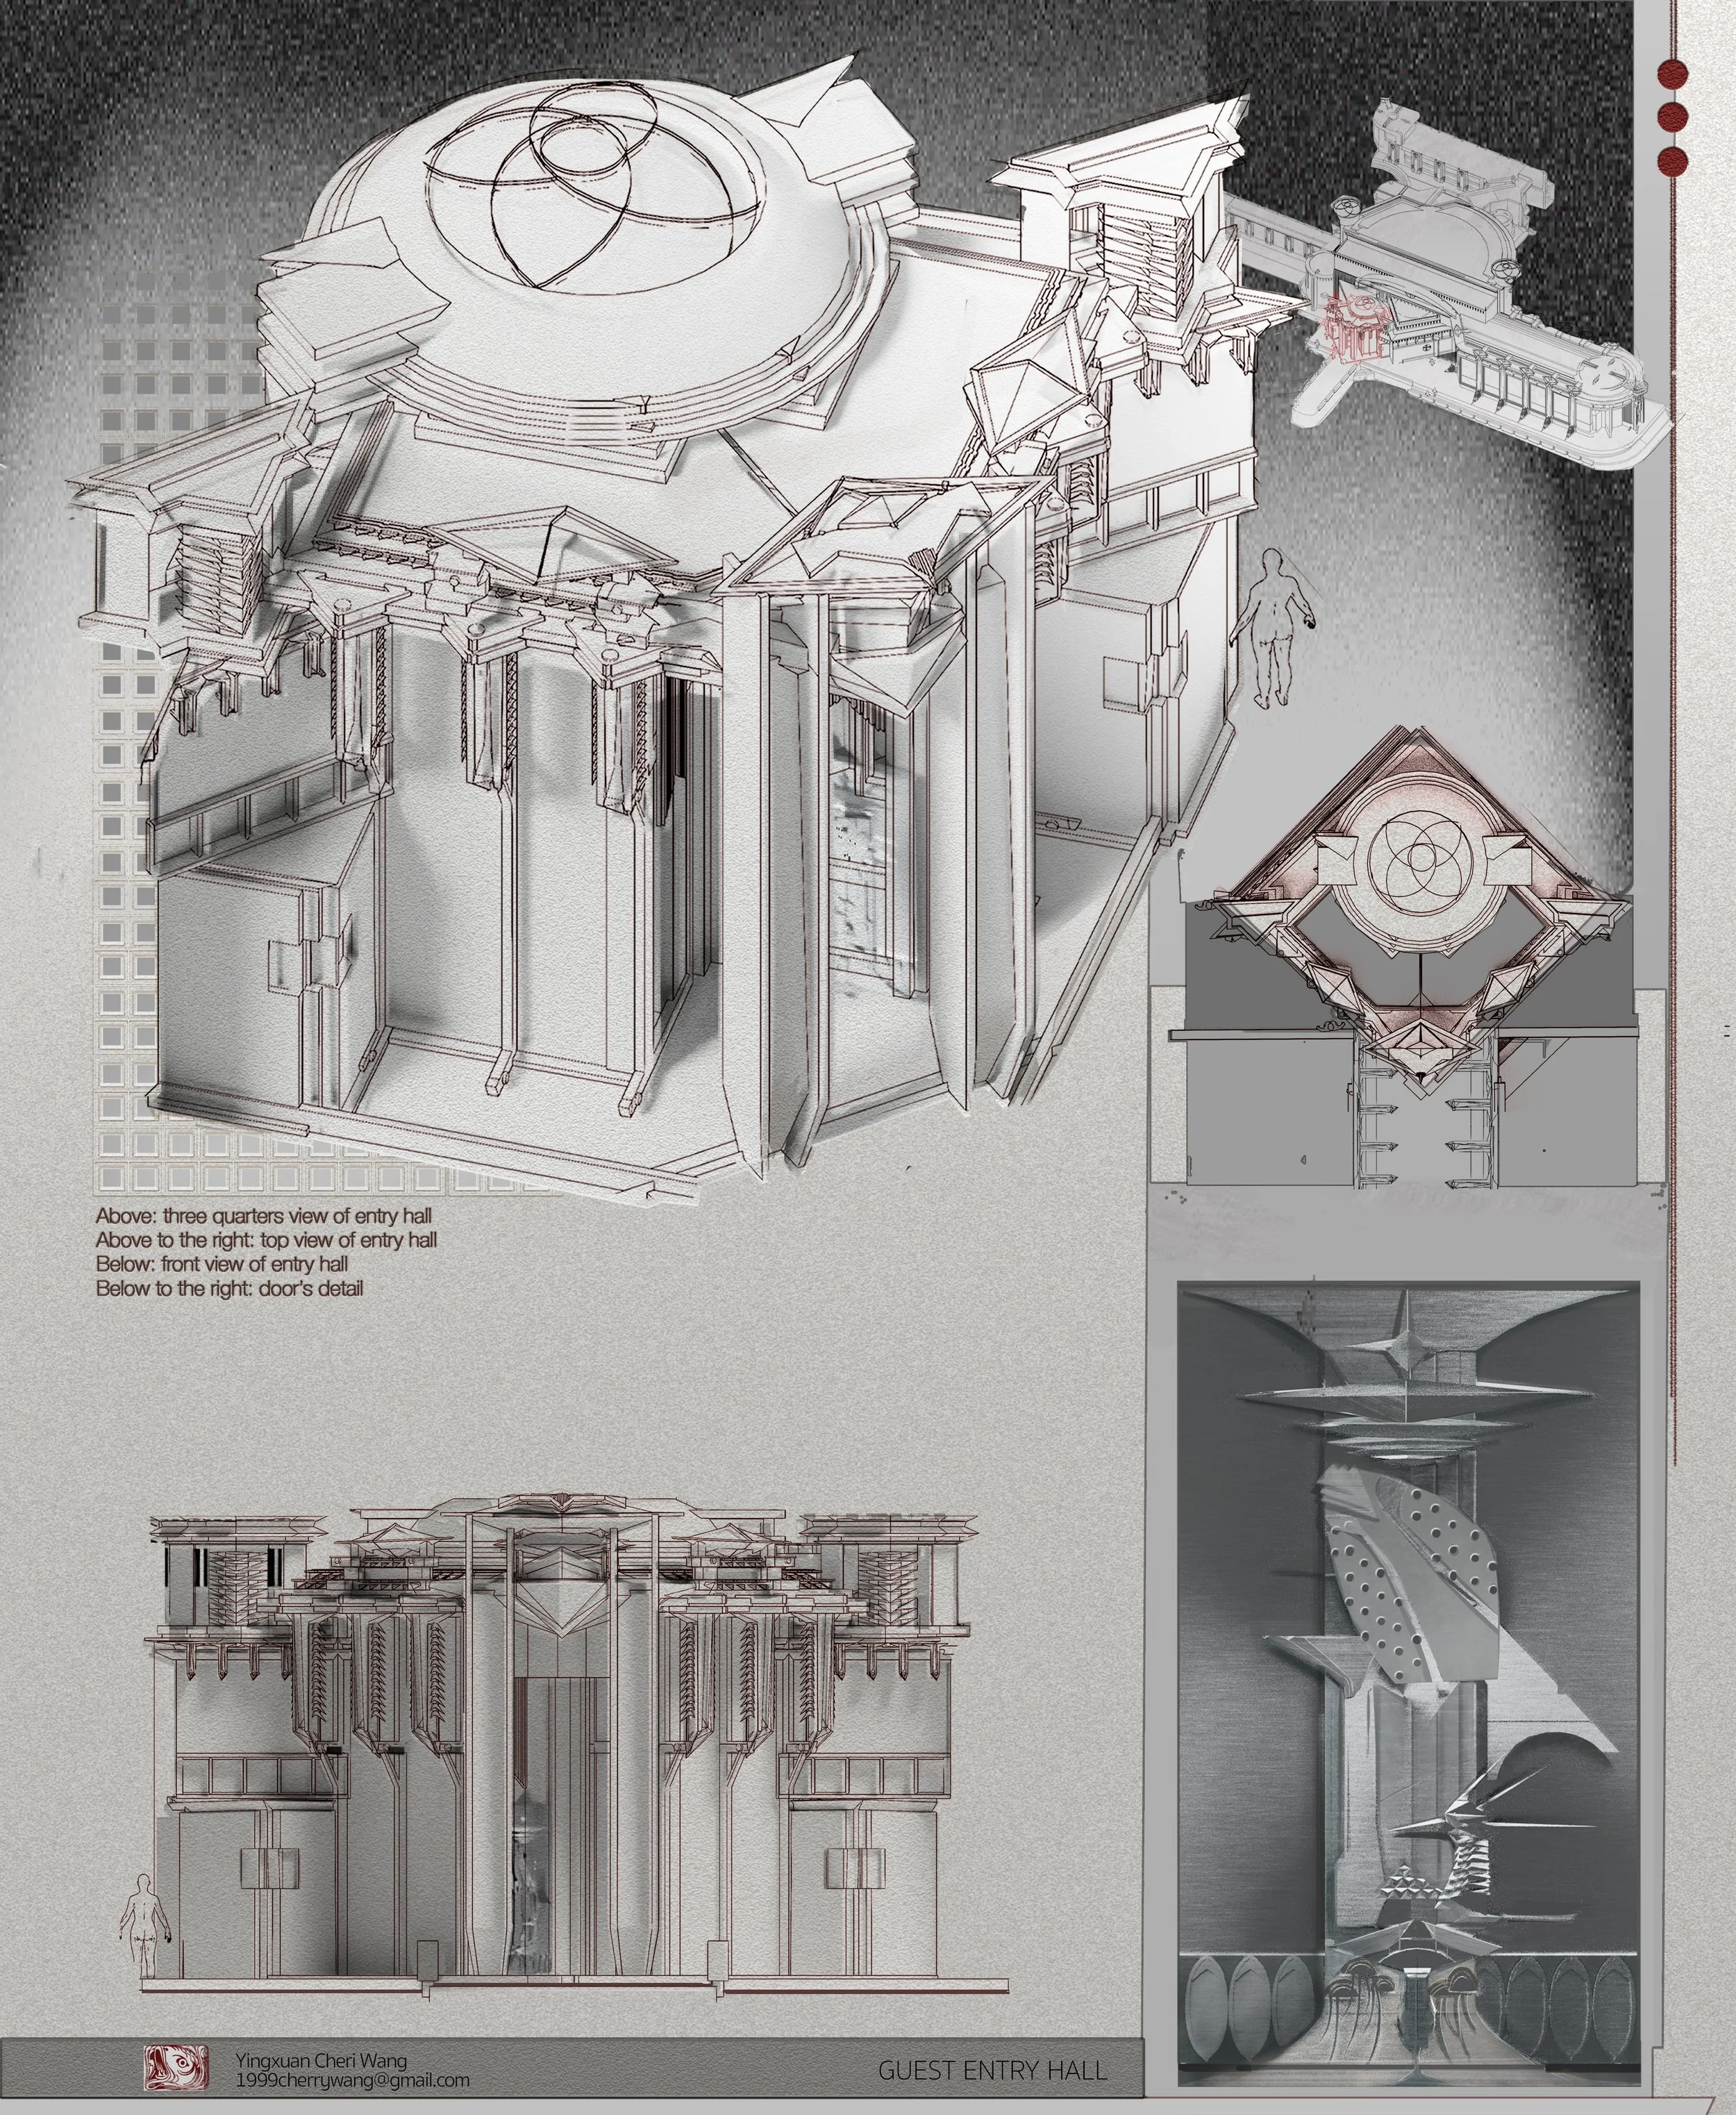
Architectural drawing of a visitor entry hall with a large round central structure, multiple levels, columns, and detailed design elements, including elevation views and construction details.
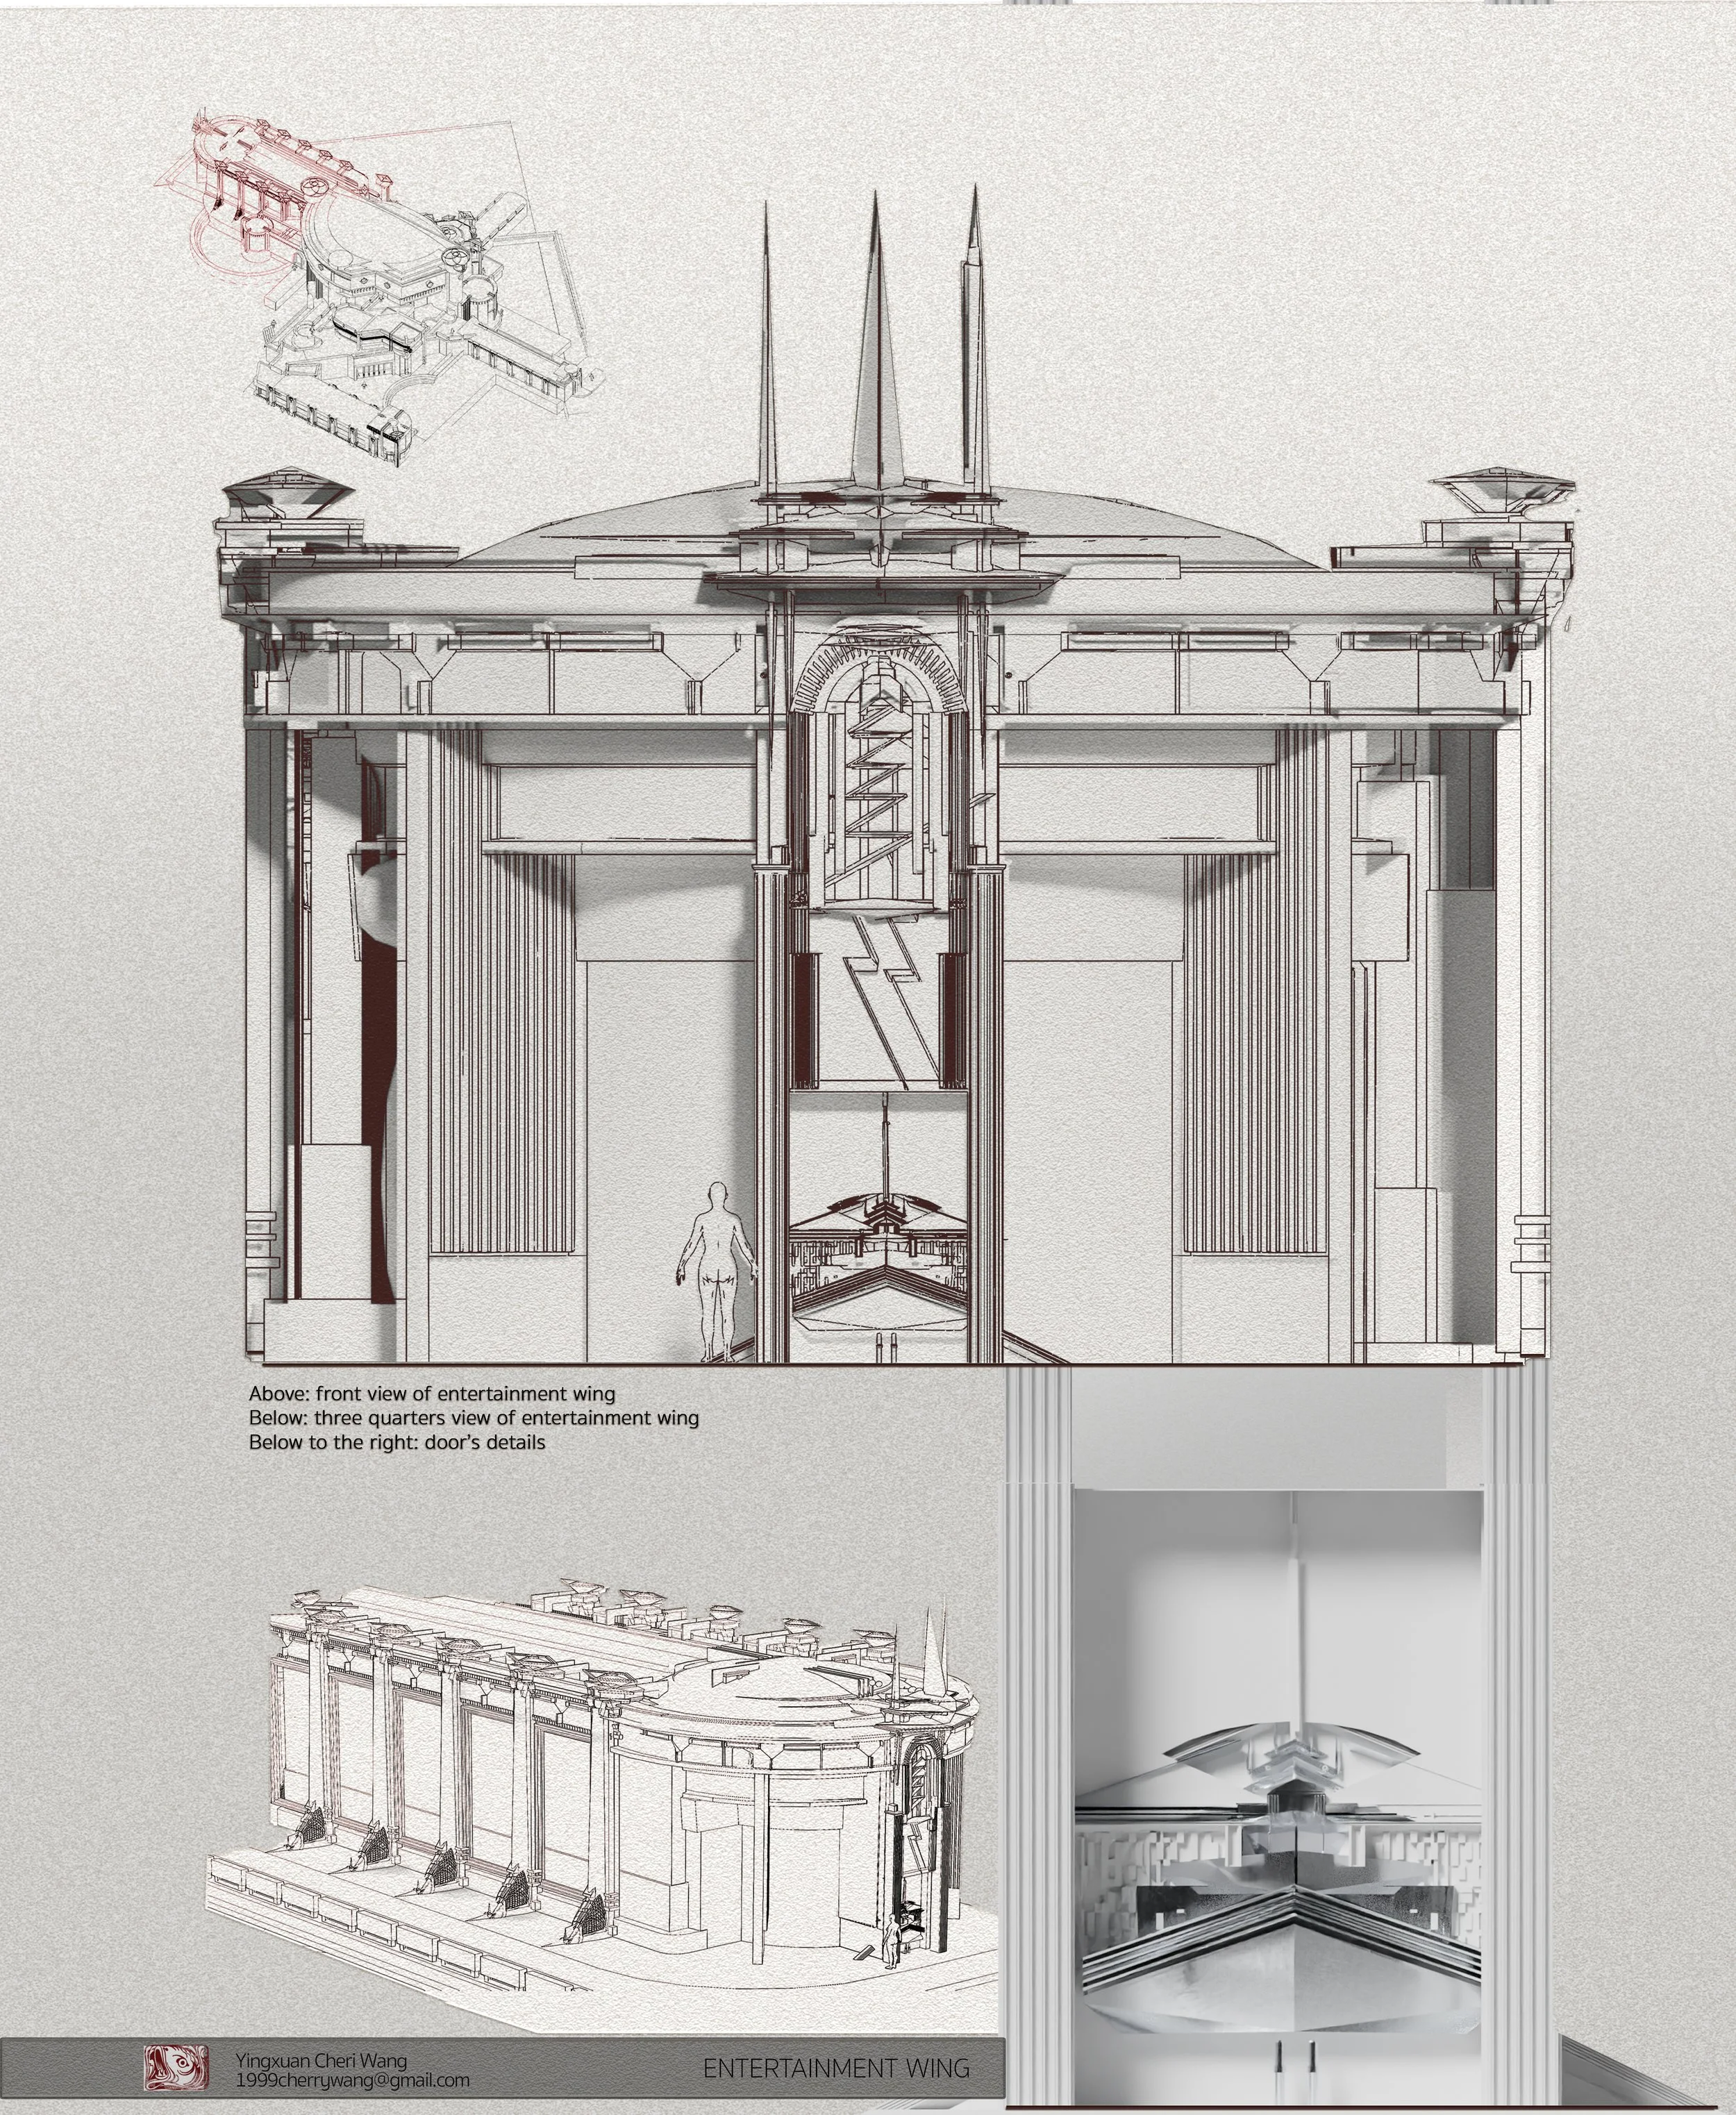
Architectural blueprint of an entertainment wing with detailed sections, including front view and door details, alongside a partially constructed building with classical columns.
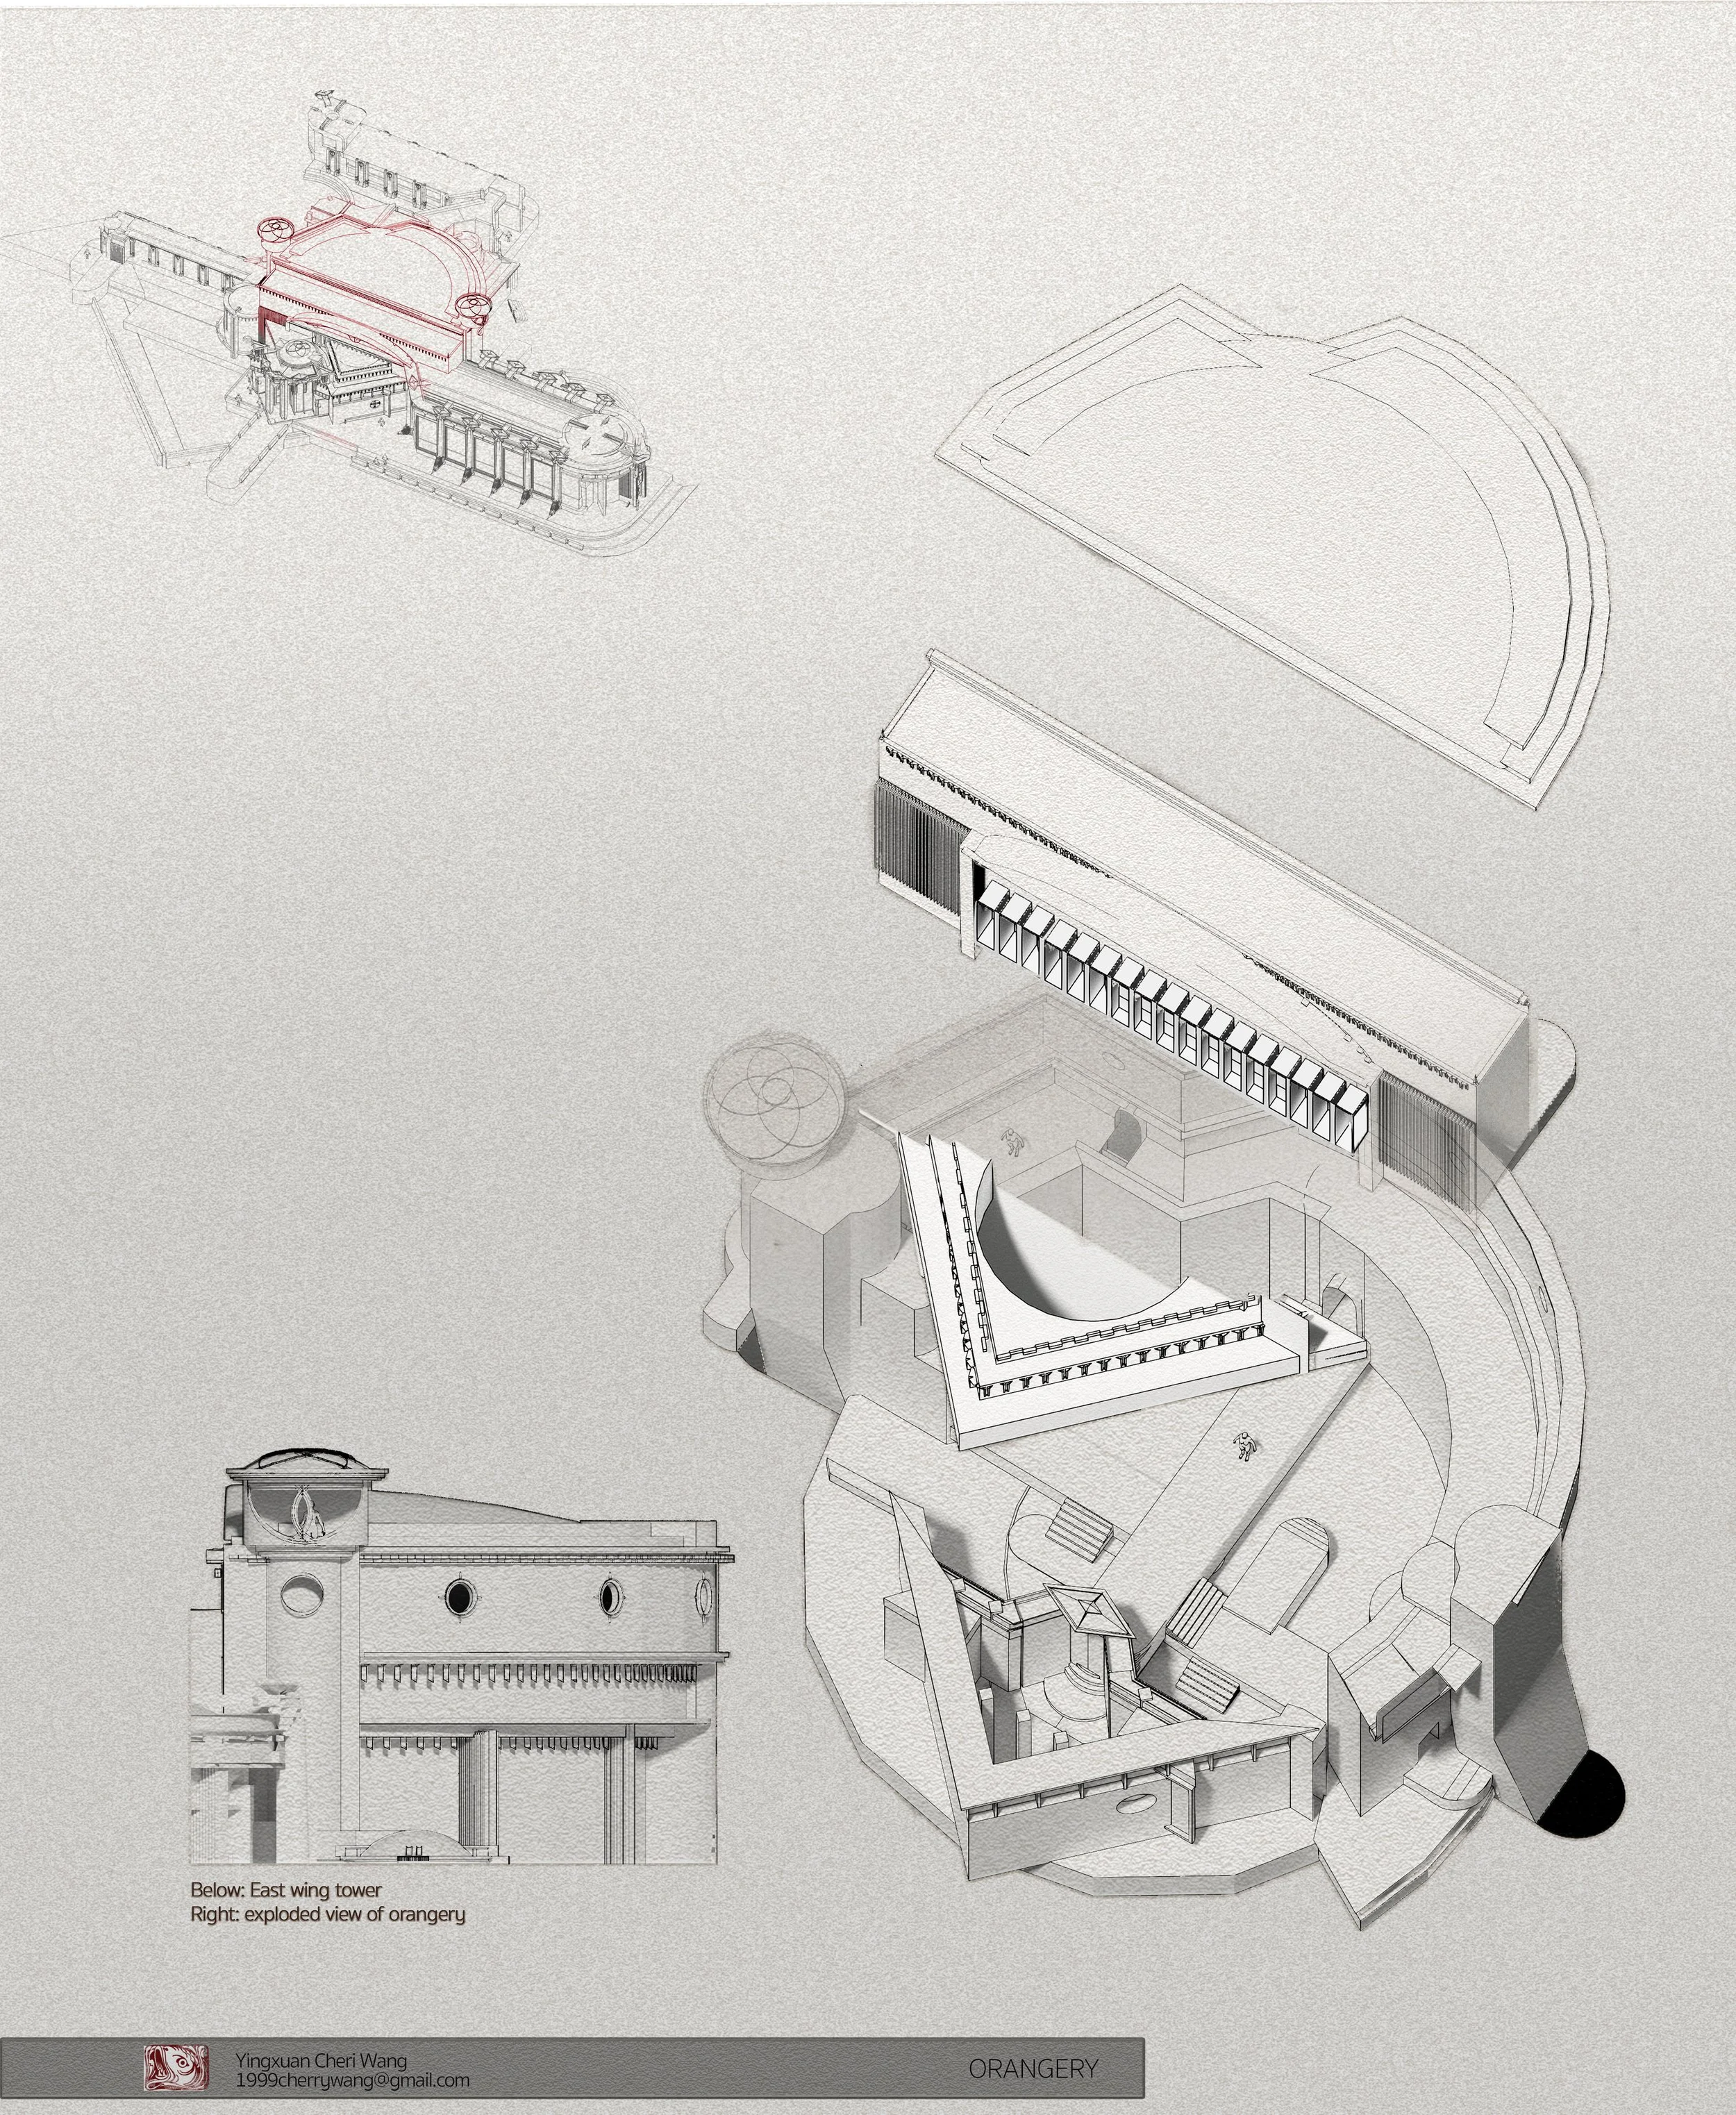
Architectural drawing of an orangery, featuring an east wing tower, a curved roof section, and an open courtyard area. The diagram includes exploded views and outlines the structure's layout and design details.
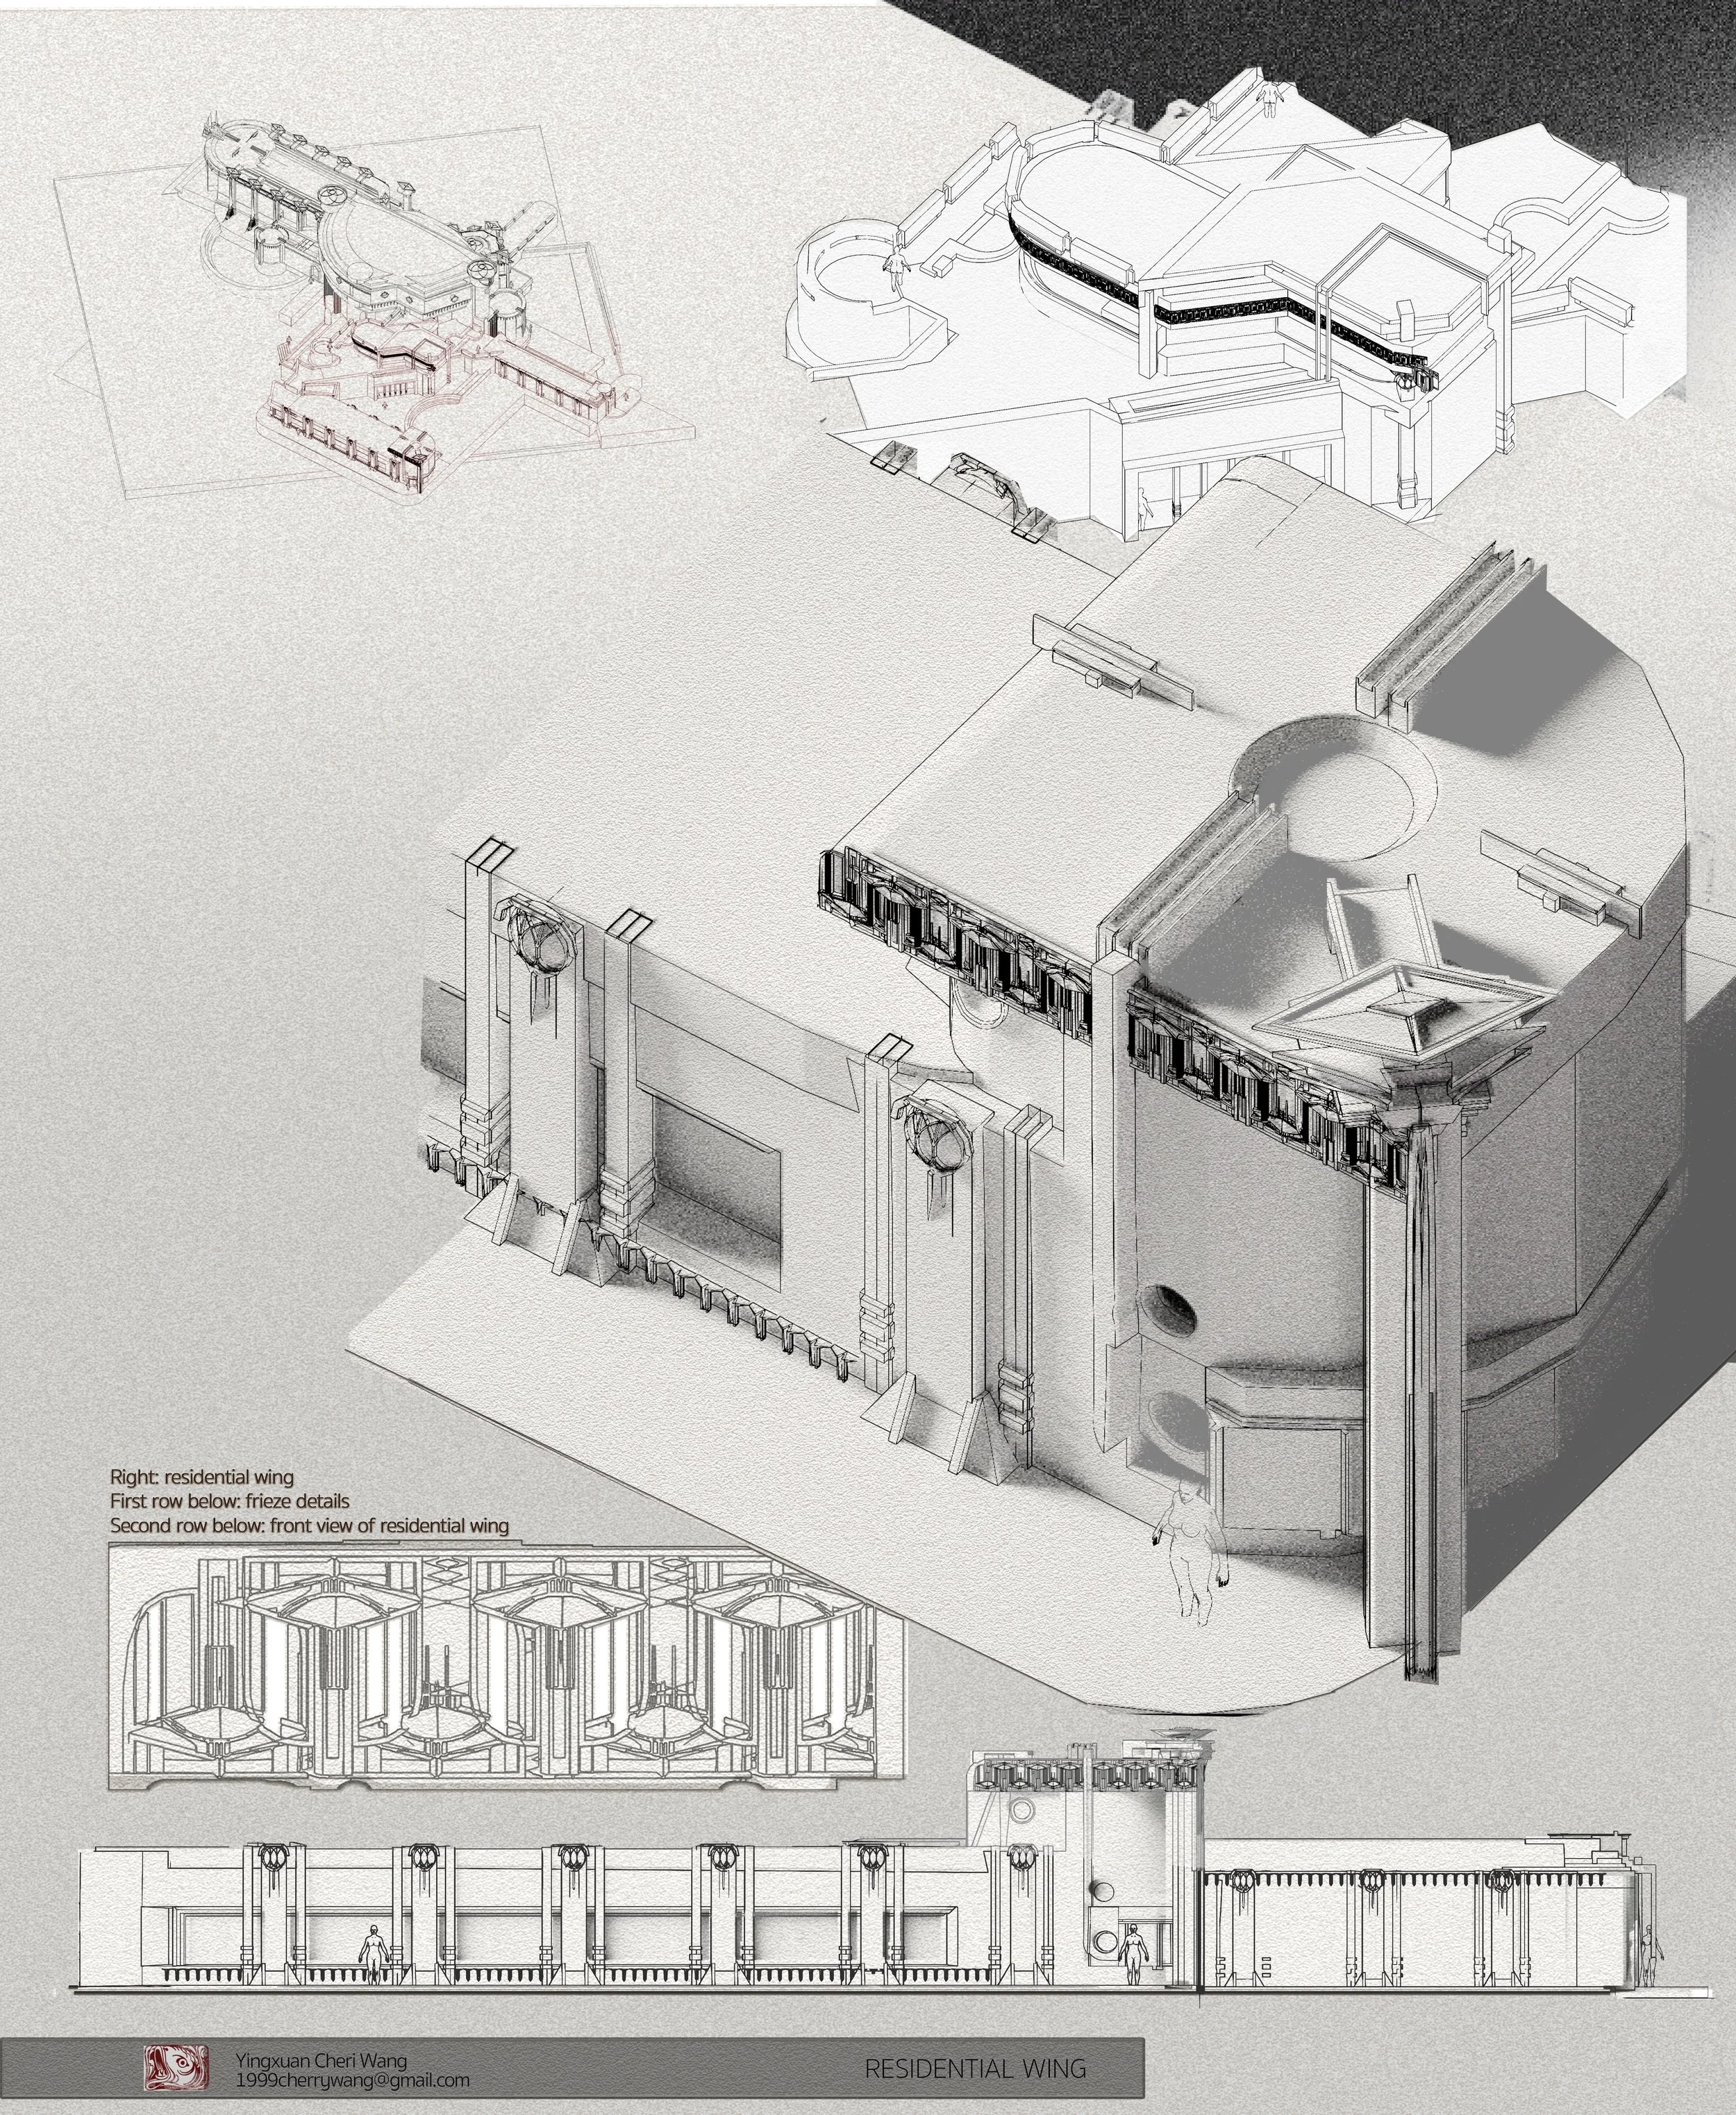
Architectural blueprint of a residential building wing, including detailed views of facade, frieze, and front view of the wing, with annotations and measurements.
Ortho architectural drawing of Faure House, built in 1069 A.C., on a hill in Aeter-nia, with detailed front and side sections, including interior layouts and structural elements. View fullsize
Architectural blueprint of a guest entry hall featuring a large circular roof structure, detailed columns, and ornate design elements, with a human figure for scale. View fullsize
A technical architectural drawing of an entertainment wing, including detailed plans of the front view, three-quarter view, and door details, with a human figure for scale. View fullsize
Architectural drawing with a top-down view of a building complex, including an east wing tower and an orangerie. The drawing features a detailed section and an exploded view. View fullsize
Architectural blueprint of a residential wing showing detailed floor plans and elevations, including frieze details, front view, and section views of the building's design. View fullsize
Ortho architectural drawing of Faure House, built in 1069 A.C., on a hill in Aeter-nia, with detailed front and side sections, including interior layouts and structural elements.
Architectural blueprint of a guest entry hall featuring a large circular roof structure, detailed columns, and ornate design elements, with a human figure for scale.
A technical architectural drawing of an entertainment wing, including detailed plans of the front view, three-quarter view, and door details, with a human figure for scale.
Architectural drawing with a top-down view of a building complex, including an east wing tower and an orangerie. The drawing features a detailed section and an exploded view.
Architectural blueprint of a residential wing showing detailed floor plans and elevations, including frieze details, front view, and section views of the building's design.
Back to All
Previous, Aeternia

Email: 1999cherrywang@gmail.com